CELADON
Residences & Floor Plates
22 & 24 Swann Road, Taringa

Twenty residences, plate by plate.

Every approved floor plate and a dedicated plan for each residence. Areas are taken from the approved architectural drawings; outdoor figures combine labelled terraces, balconies and private courts.

01 — Floor Plates

Nine plates, ground to roof.

Celadon Garden Level floor plate

Garden Level

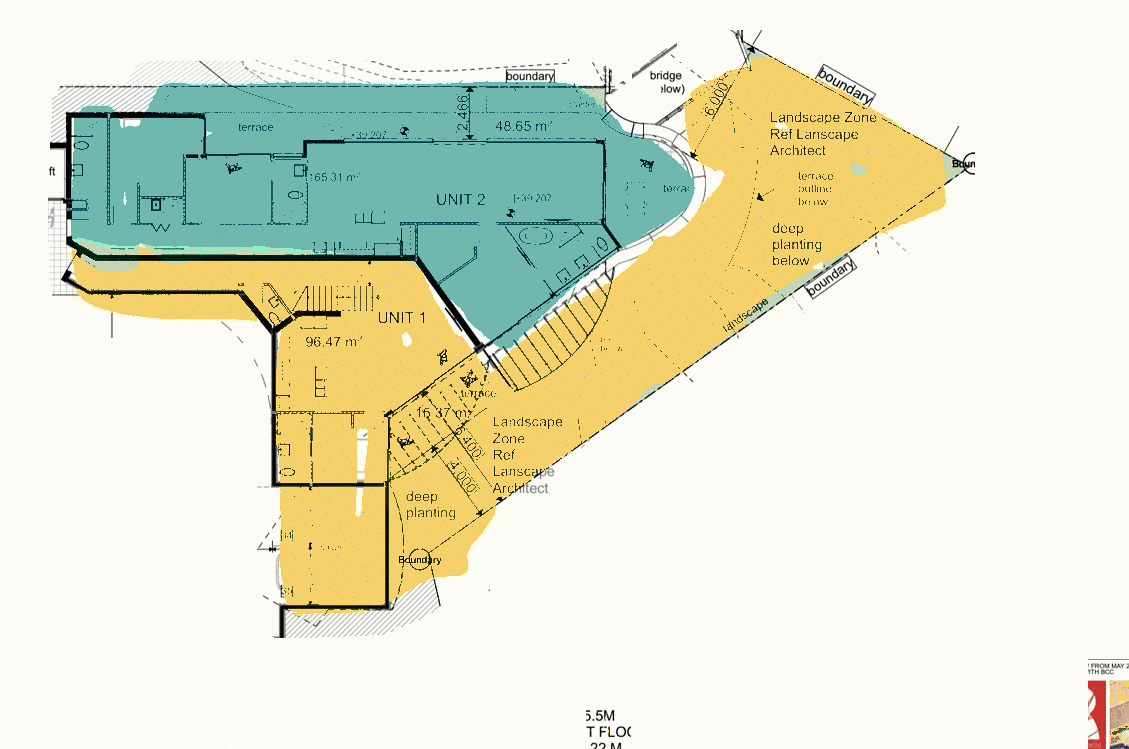
Unit 1 lower — private garden & plunge pool

Celadon Ground Floor floor plate

Ground Floor

Units 1–2 · car park & storage

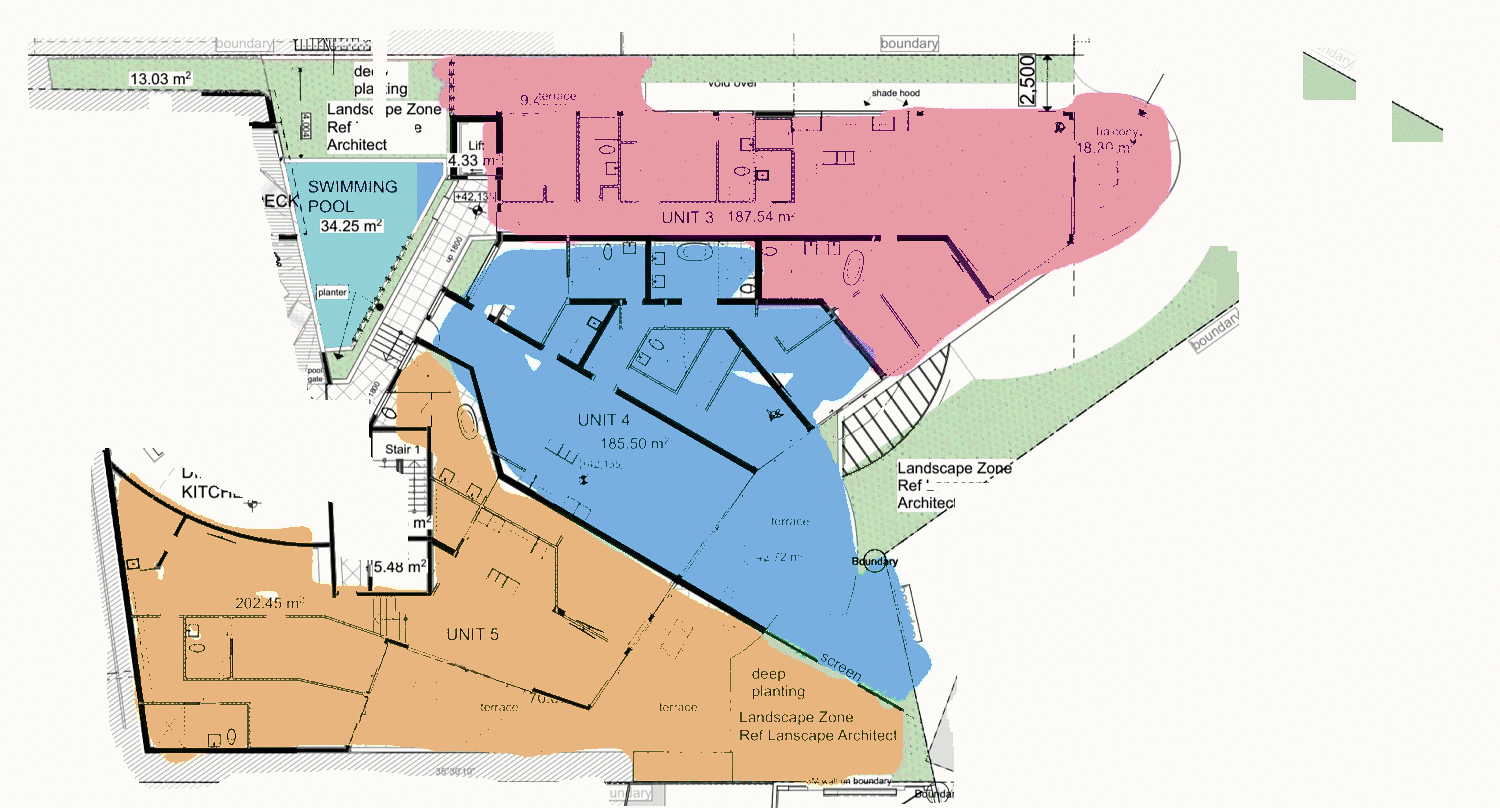
Celadon Level 1 floor plate

Level 1

Units 3–5 · wellness pavilion

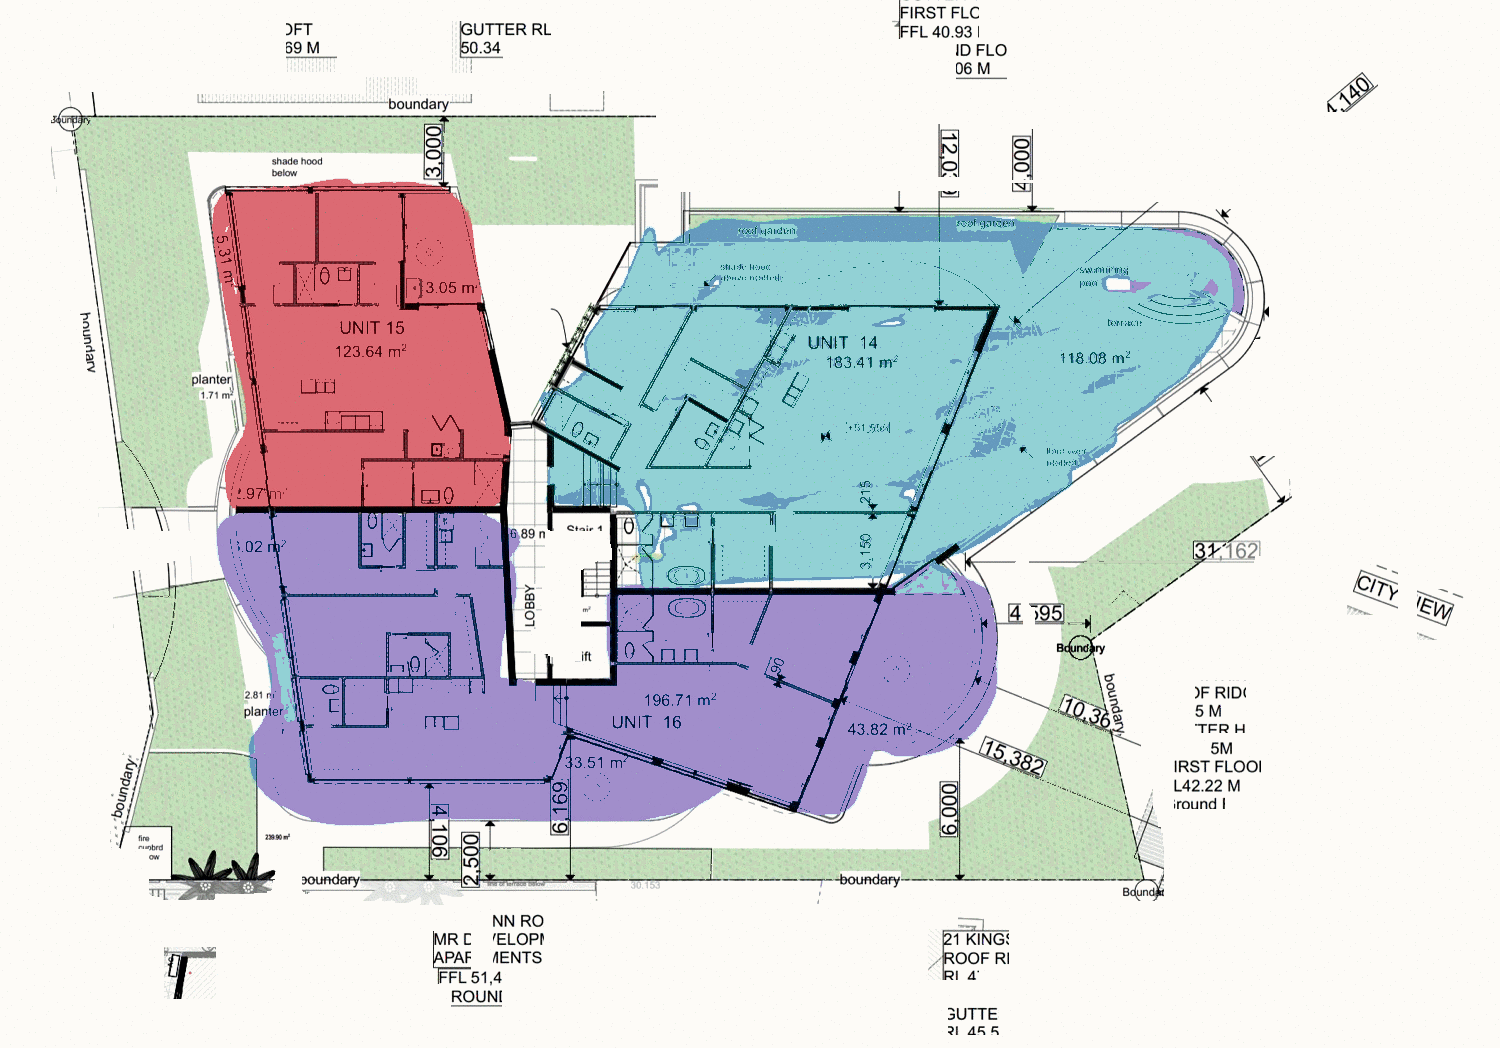
Celadon Level 4 floor plate

Level 4

Units 14–16 · private pool terrace on Unit 14

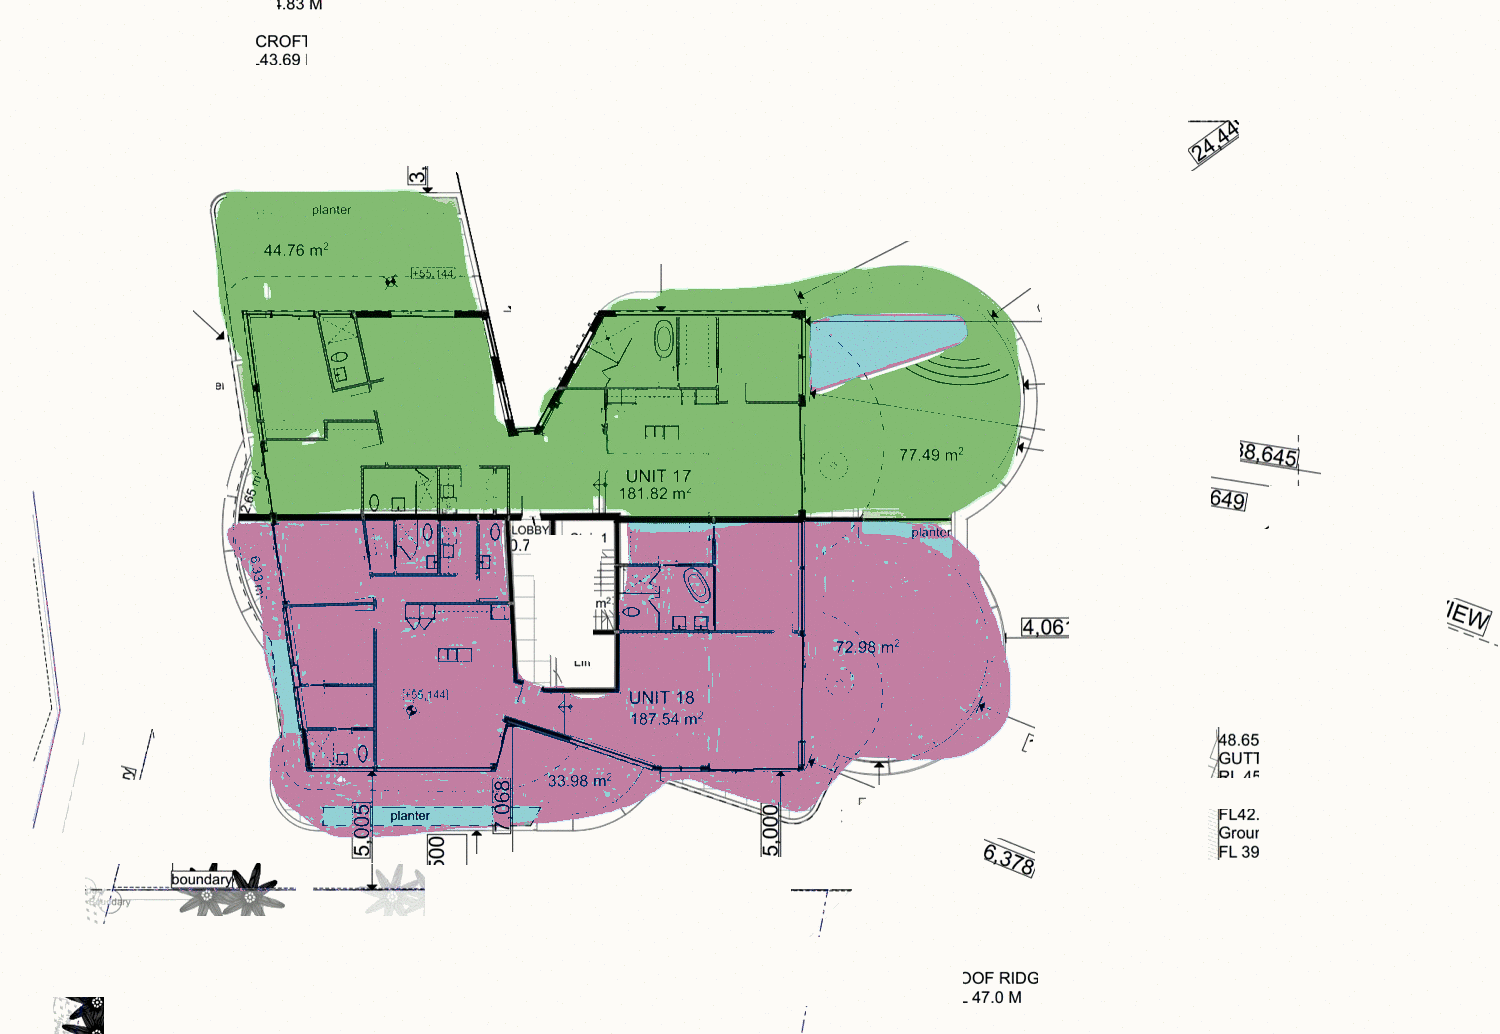
Celadon Level 5 floor plate

Level 5

Units 17–18 · private pool terrace on Unit 17

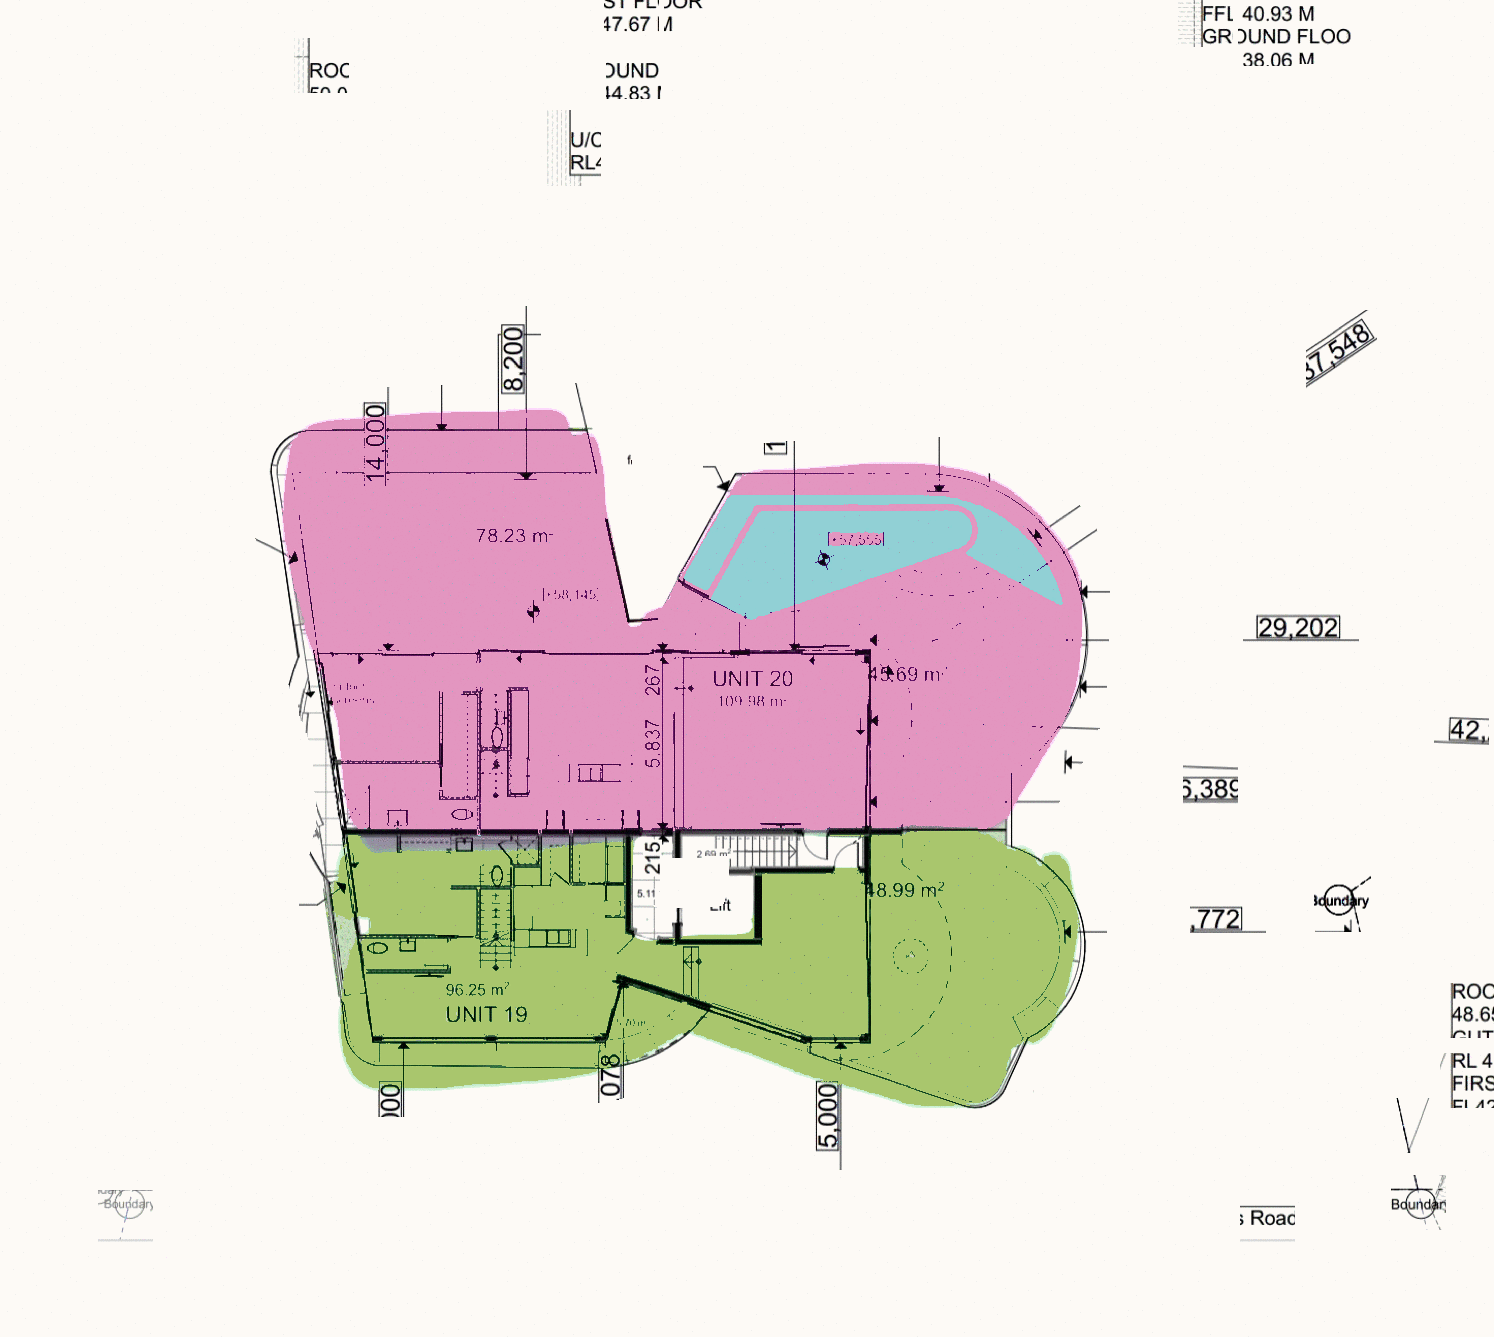
Celadon Penthouse Lower floor plate

Penthouse Lower

Units 19–20 · dual-level residences

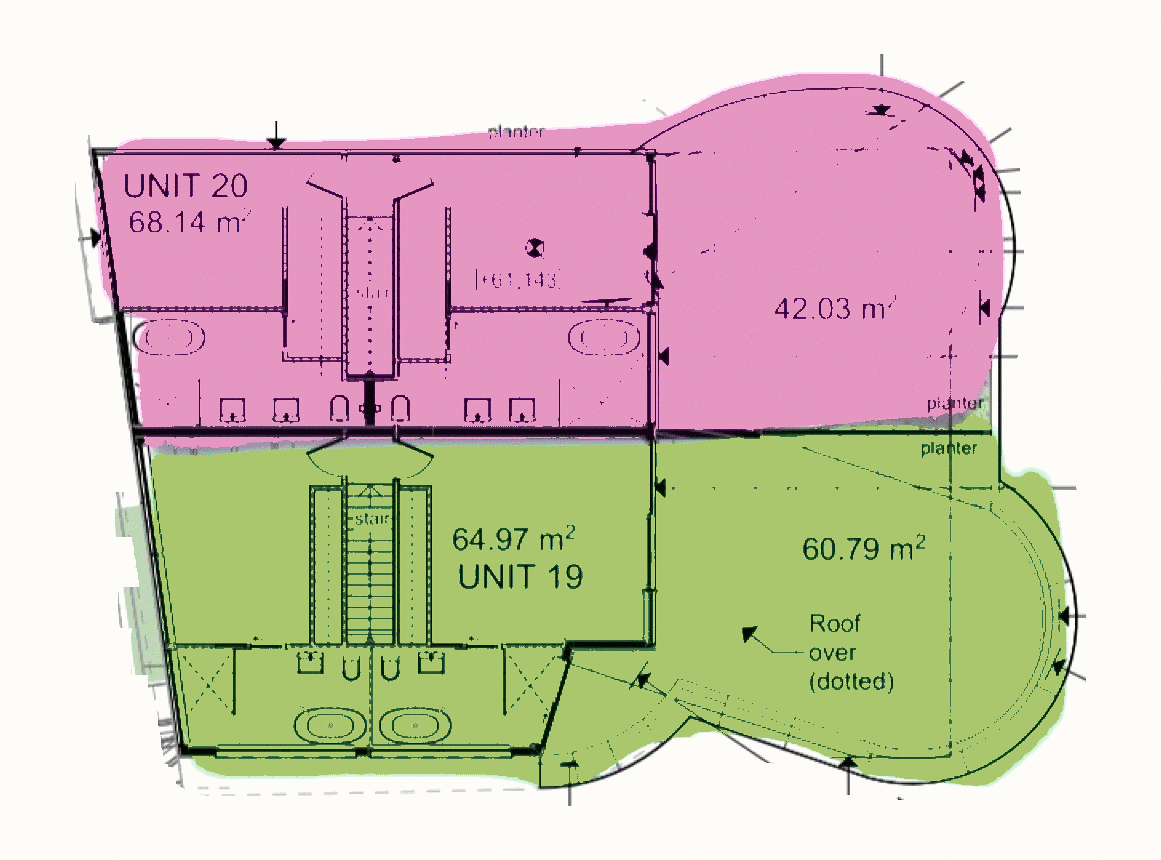
Celadon Penthouse Upper floor plate

Penthouse Upper

Units 19–20 · roof terraces

02 — The Residences

Each one, individually.

All twenty are three-bedroom. Five carry a private pool or plunge pool; three are dual-level.

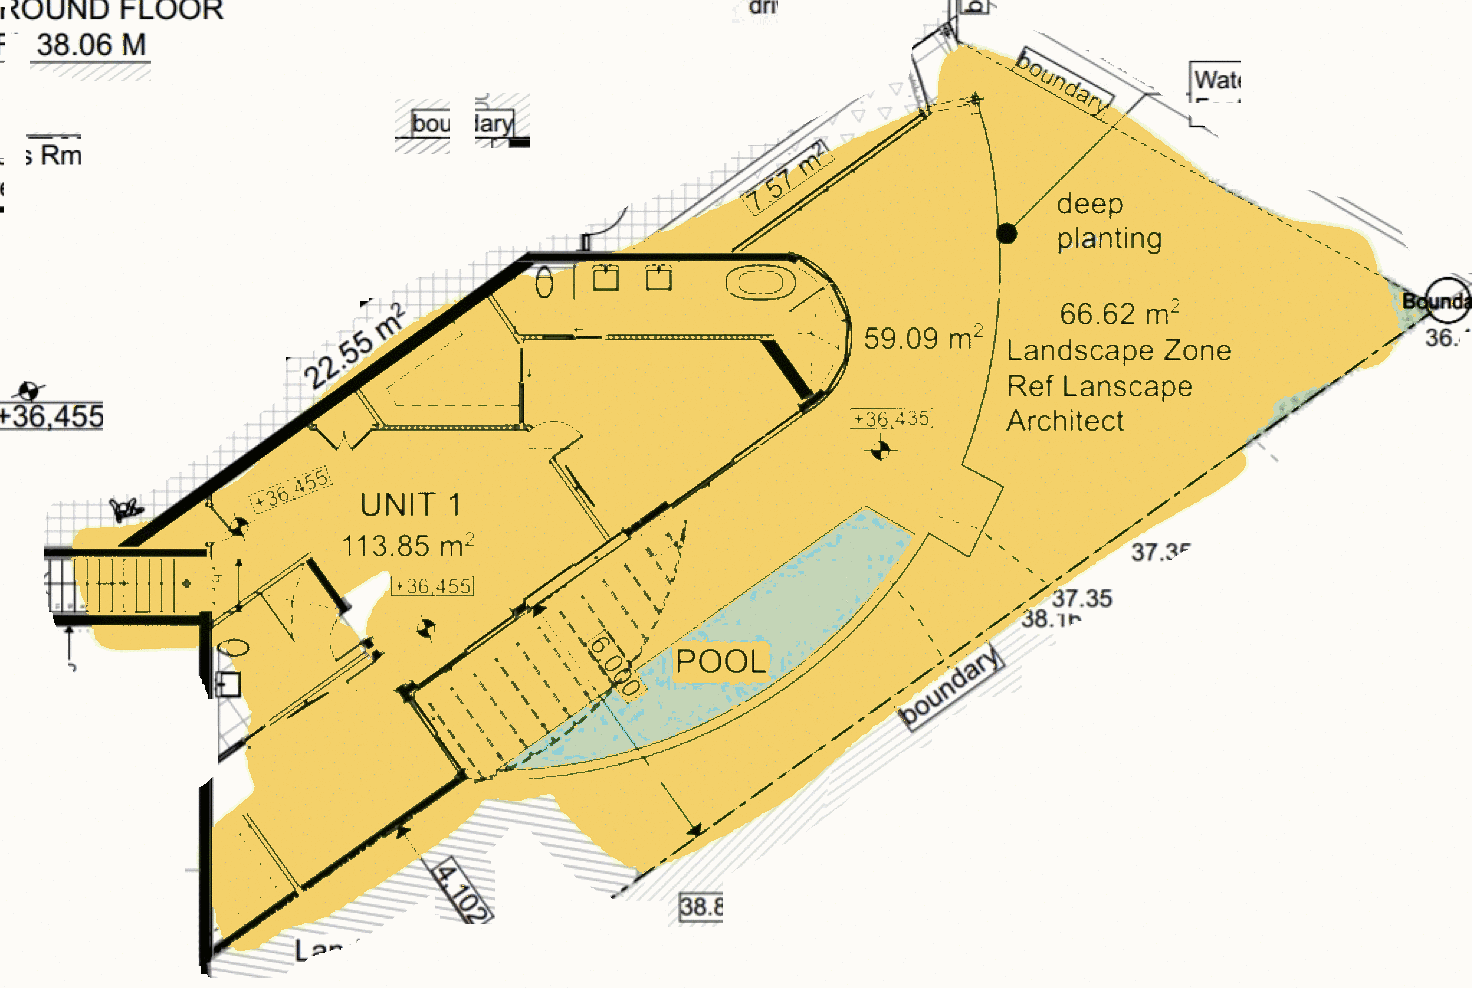
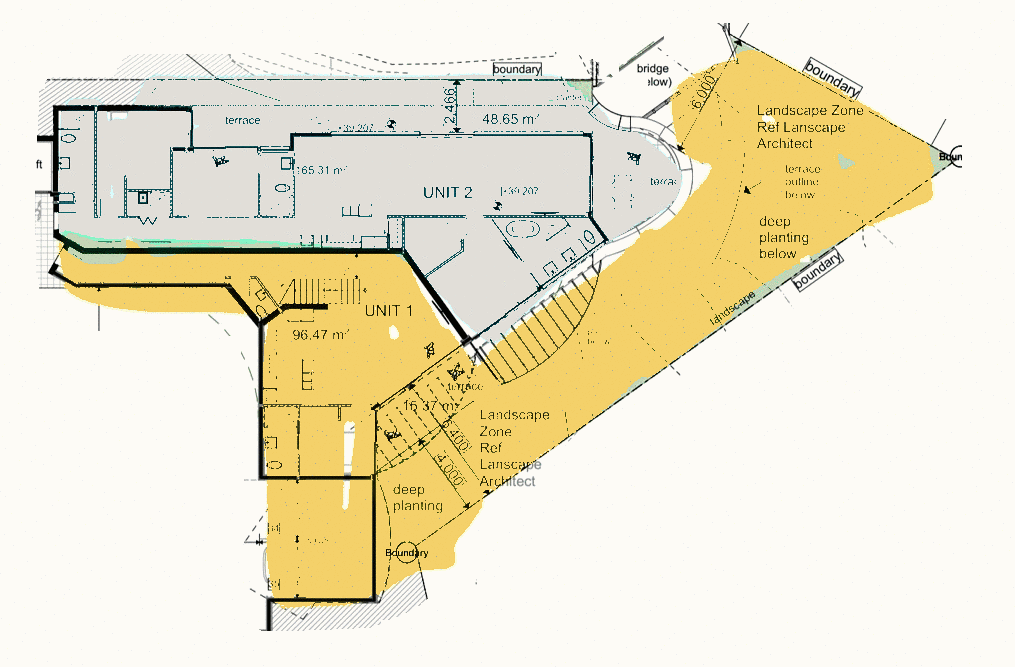
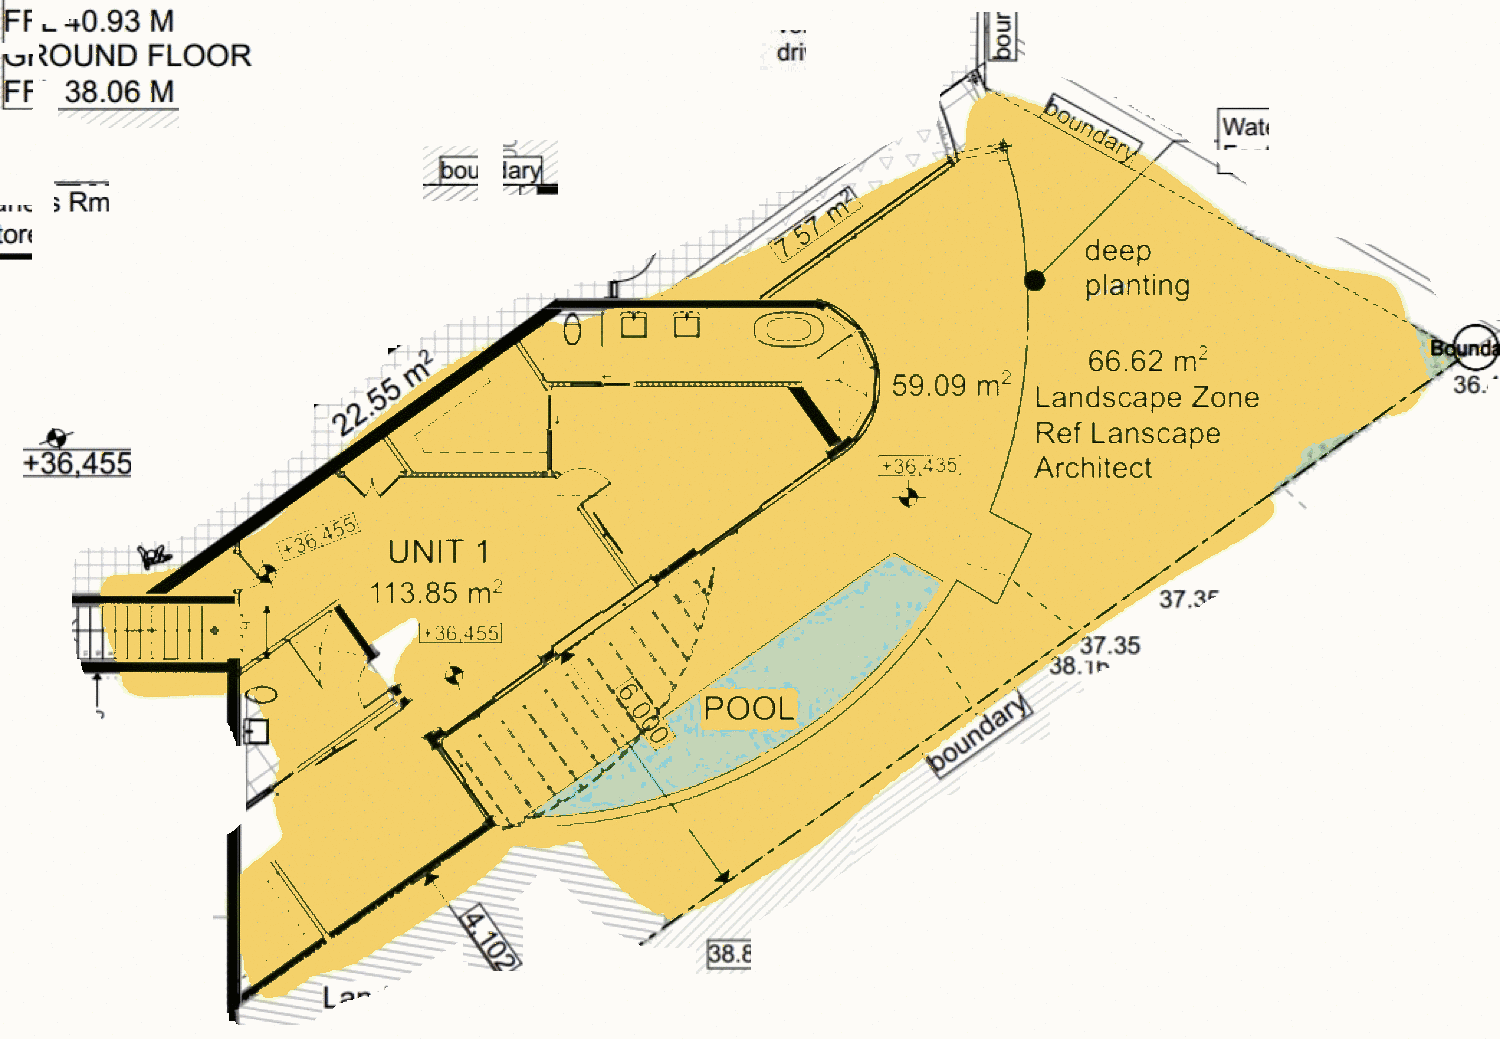
Celadon Unit 1 — Garden Level planCeladon Unit 1 — Ground Floor plan
01

Garden Residence

Garden Level · Ground Floor
Internal
210.32 m²
Outdoor
105.58 m²
Total
315.9 m²
Beds
3
Dual levelPrivate pool
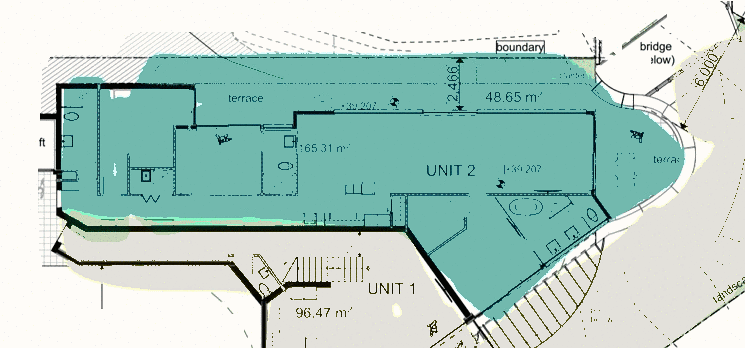
Celadon Unit 2 — Ground Floor plan
02

City Terrace

Ground Floor
Internal
165.31 m²
Outdoor
48.65 m²
Total
213.96 m²
Beds
3
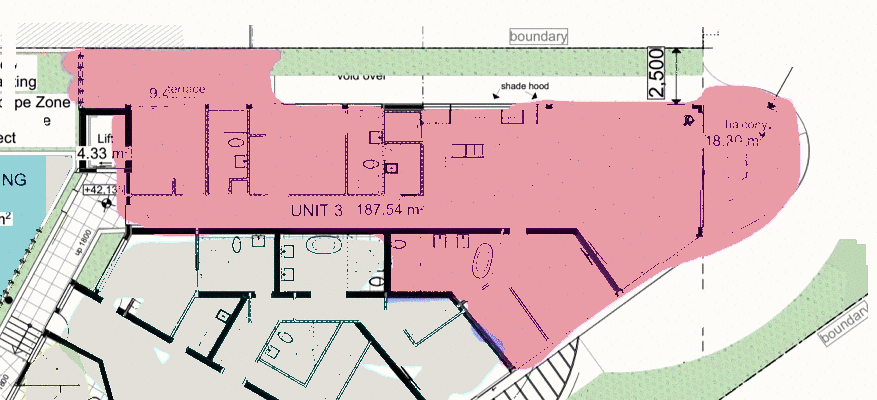
Celadon Unit 3 — Level 1 plan
03

City Pavilion

Level 1
Internal
187.54 m²
Outdoor
28.2 m²
Total
215.74 m²
Beds
3
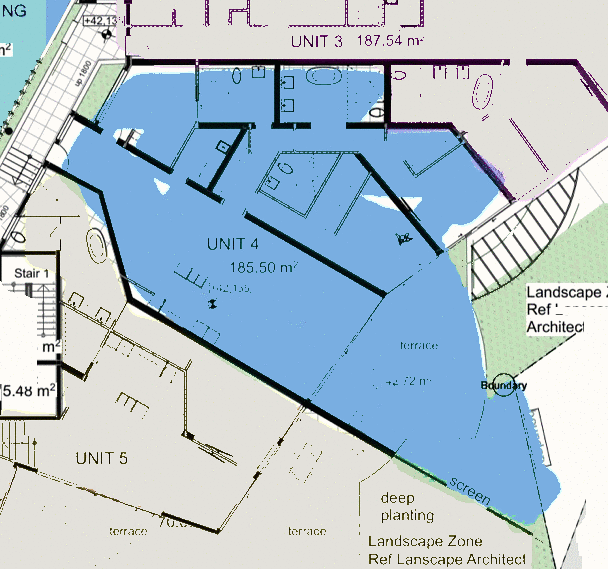
Celadon Unit 4 — Level 1 plan
04

Courtyard Residence

Level 1
Internal
185.5 m²
Outdoor
2.72 m²
Total
188.22 m²
Beds
3
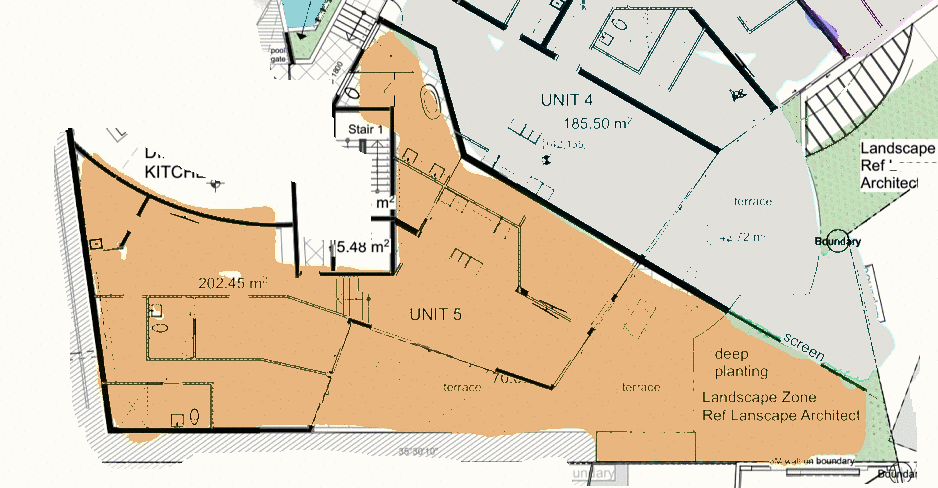
Celadon Unit 5 — Level 1 plan
05

Swann Terrace

Level 1
Internal
202.45 m²
Outdoor
70.6 m²
Total
273.05 m²
Beds
3
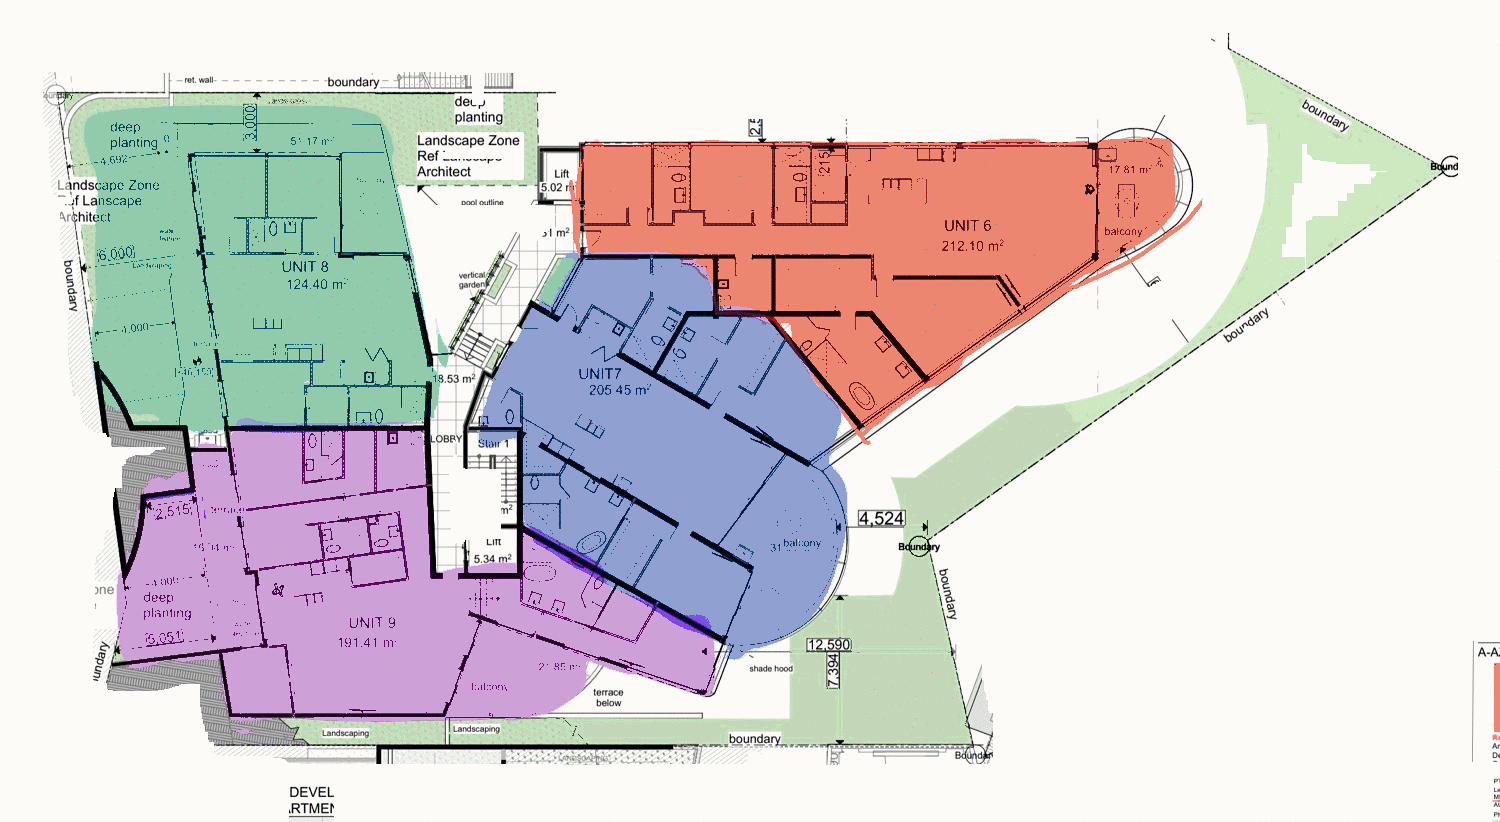
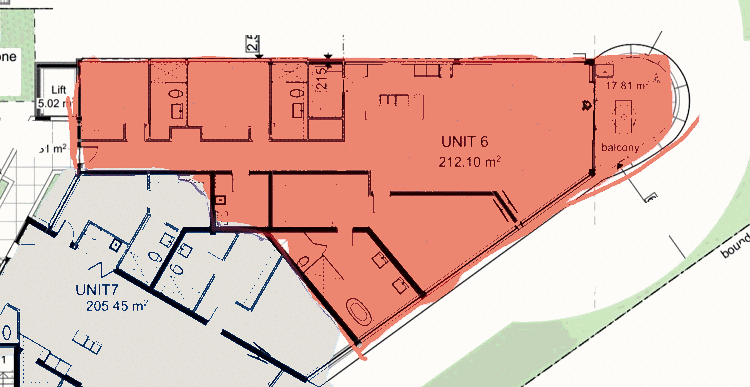
Celadon Unit 6 — Level 2 plan
06

City Suite

Level 2
Internal
212.1 m²
Outdoor
17.81 m²
Total
229.91 m²
Beds
3
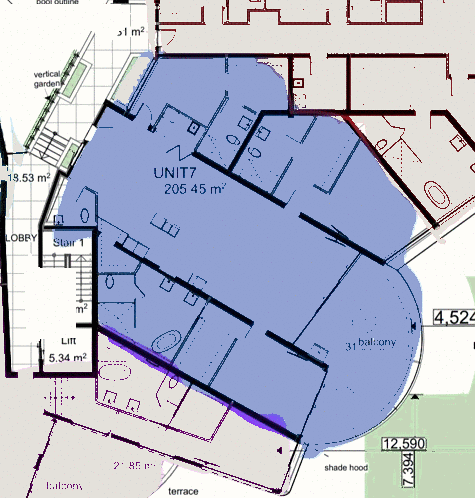
Celadon Unit 7 — Level 2 plan
07

Oval Terrace

Level 2
Internal
205.45 m²
Outdoor
31 m²
Total
236.45 m²
Beds
3
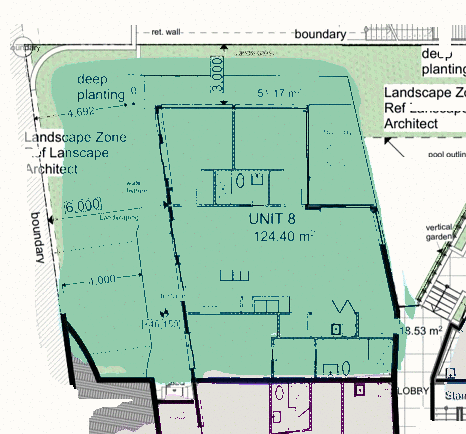
Celadon Unit 8 — Level 2 plan
08

Garden Outlook

Level 2
Internal
124.4 m²
Outdoor
51.17 m²
Total
175.57 m²
Beds
3
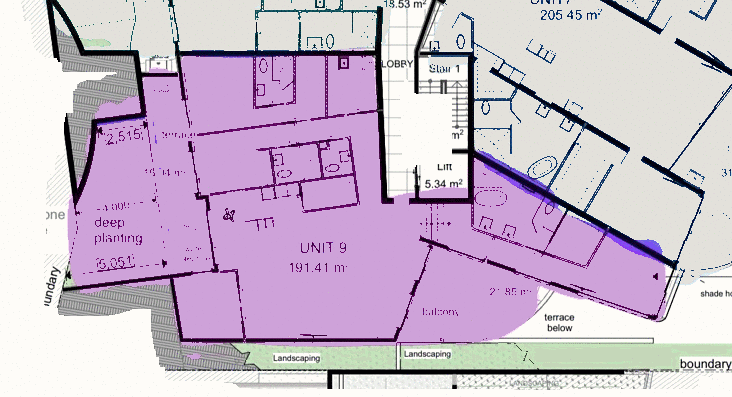
Celadon Unit 9 — Level 2 plan
09

Southern Terrace

Level 2
Internal
191.41 m²
Outdoor
40.79 m²
Total
232.2 m²
Beds
3
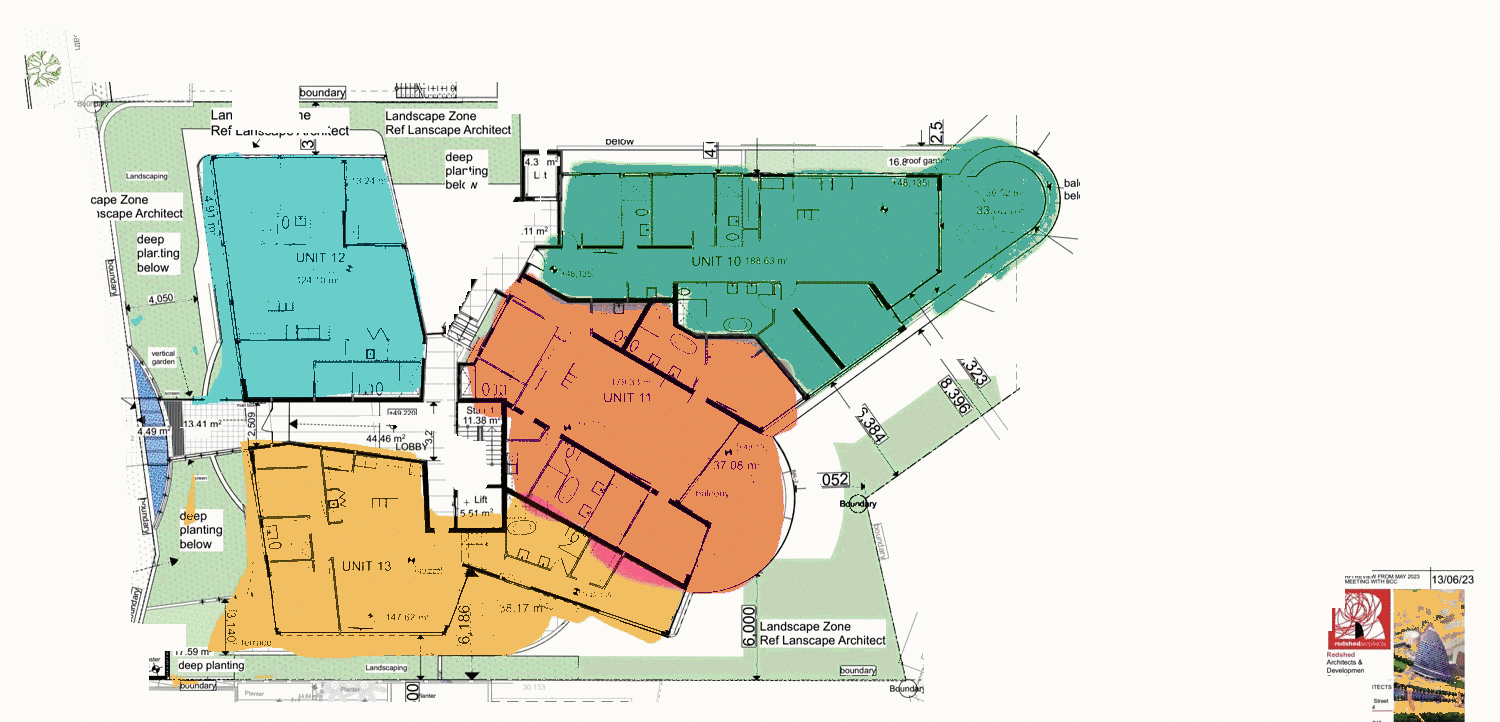
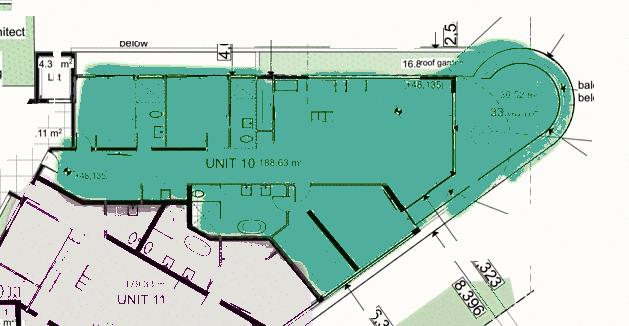
Celadon Unit 10 — Level 3 plan
10

Roof Garden Suite

Level 3
Internal
188.63 m²
Outdoor
53.32 m²
Total
241.95 m²
Beds
3
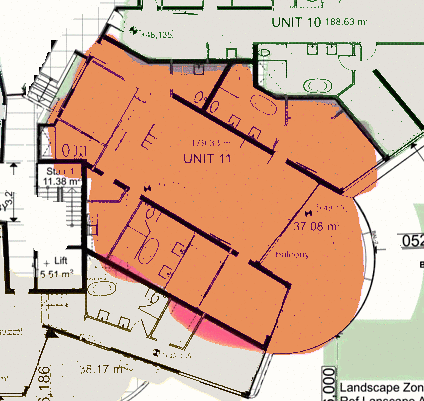
Celadon Unit 11 — Level 3 plan
11

Oval Residence

Level 3
Internal
179.33 m²
Outdoor
37.08 m²
Total
216.41 m²
Beds
3
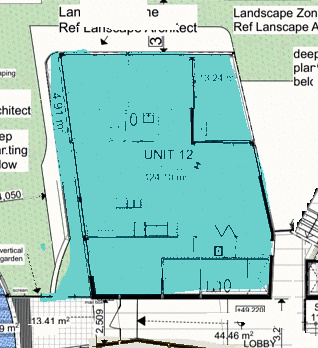
Celadon Unit 12 — Level 3 plan
12

Western Compact

Level 3
Internal
124.1 m²
Outdoor
13.24 m²
Total
137.34 m²
Beds
3
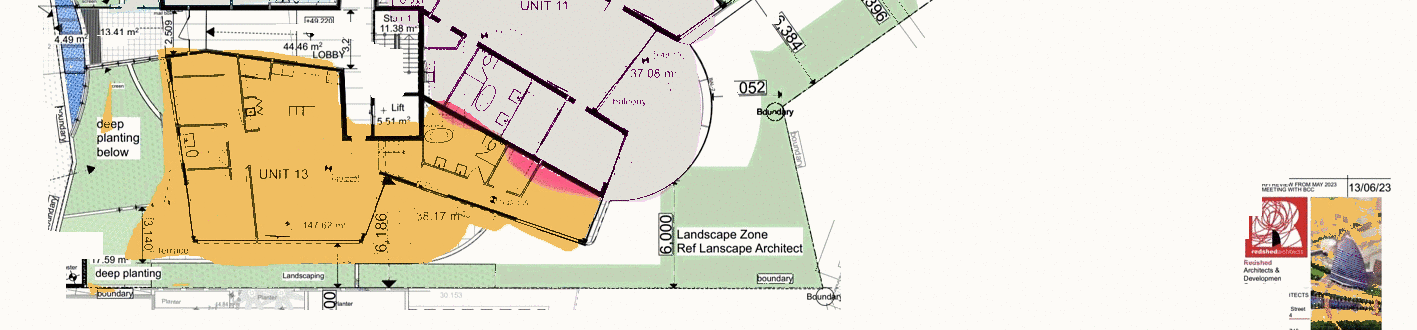
Celadon Unit 13 — Level 3 plan
13

Southern Balcony

Level 3
Internal
147.62 m²
Outdoor
55.76 m²
Total
203.38 m²
Beds
3
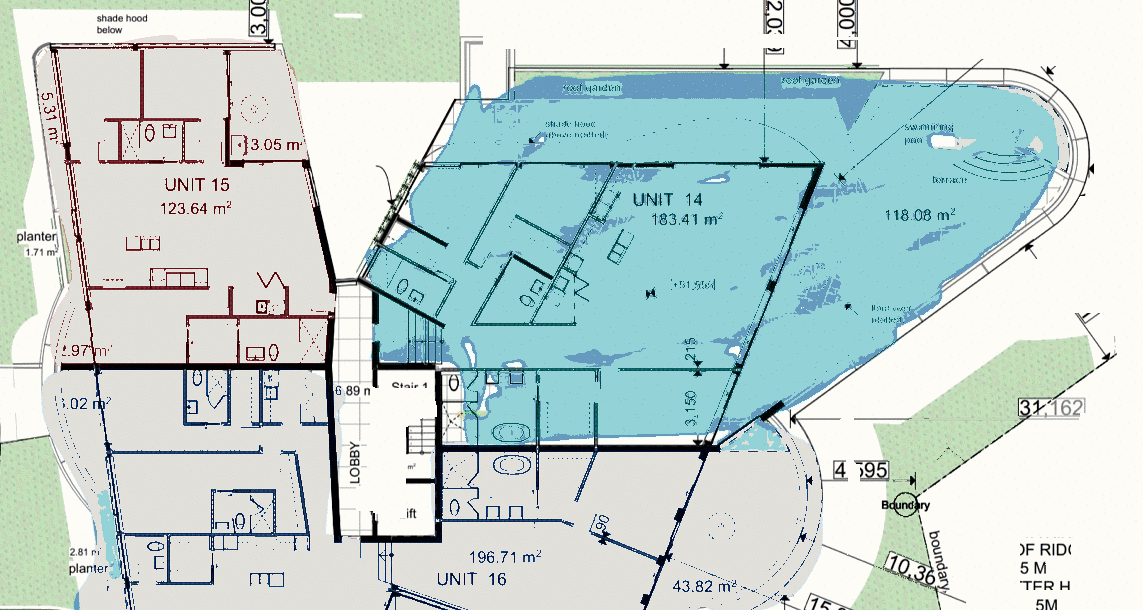
Celadon Unit 14 — Level 4 plan
14

Pool Terrace

Level 4
Internal
183.41 m²
Outdoor
118.08 m²
Total
301.49 m²
Beds
3
Private pool
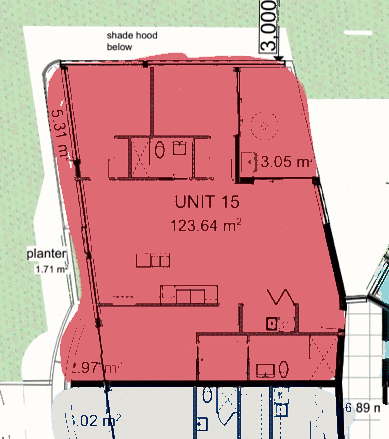
Celadon Unit 15 — Level 4 plan
15

Western Studio Plate

Level 4
Internal
123.64 m²
Outdoor
7.02 m²
Total
130.66 m²
Beds
3
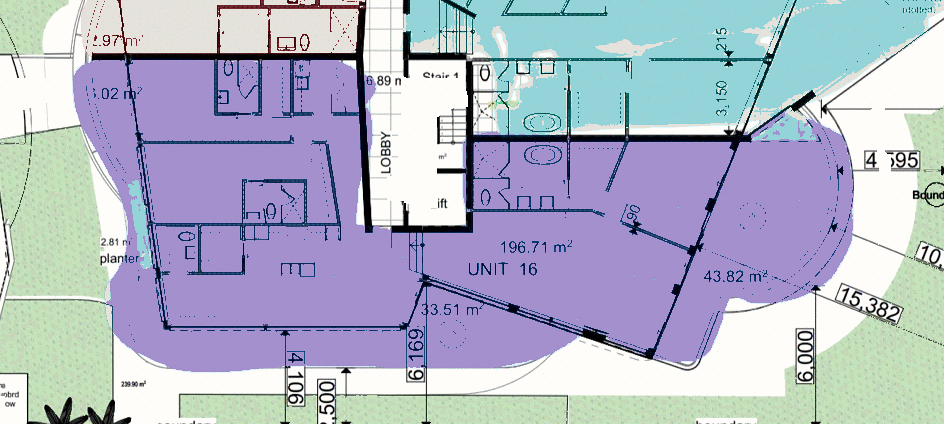
Celadon Unit 16 — Level 4 plan
16

Southern Pavilion

Level 4
Internal
196.71 m²
Outdoor
77.33 m²
Total
274.04 m²
Beds
3
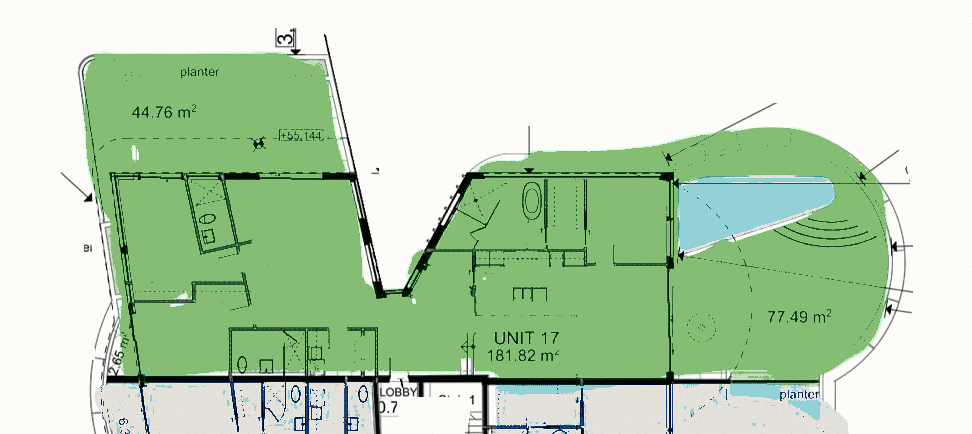
Celadon Unit 17 — Level 5 plan
17

Sky Pool

Level 5
Internal
181.82 m²
Outdoor
122.25 m²
Total
304.07 m²
Beds
3
Private pool
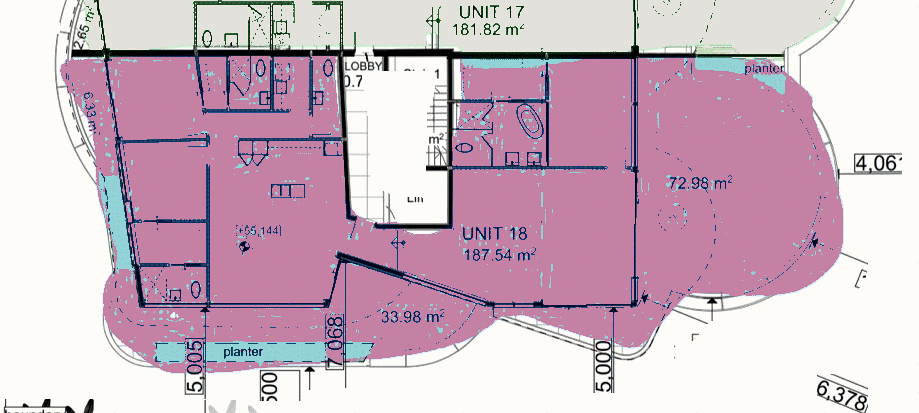
Celadon Unit 18 — Level 5 plan
18

Sky Terrace

Level 5
Internal
187.54 m²
Outdoor
106.96 m²
Total
294.5 m²
Beds
3
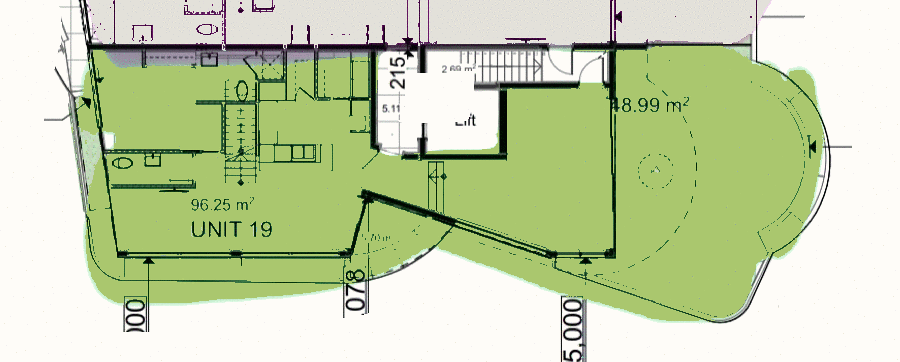
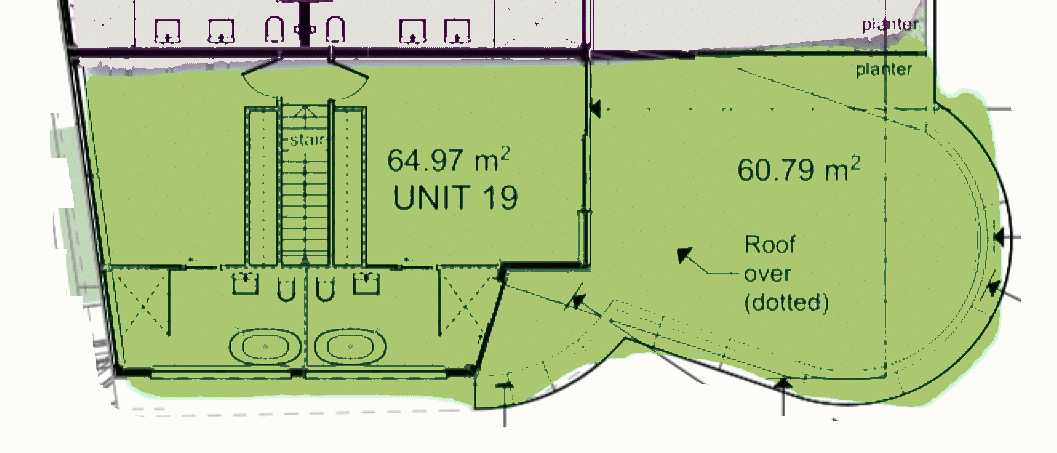
Celadon Unit 19 — Penthouse Lower planCeladon Unit 19 — Penthouse Upper plan
19

Penthouse South

Penthouse Lower · Penthouse Upper
Internal
161.22 m²
Outdoor
109.78 m²
Total
271 m²
Beds
3
Dual levelPrivate pool
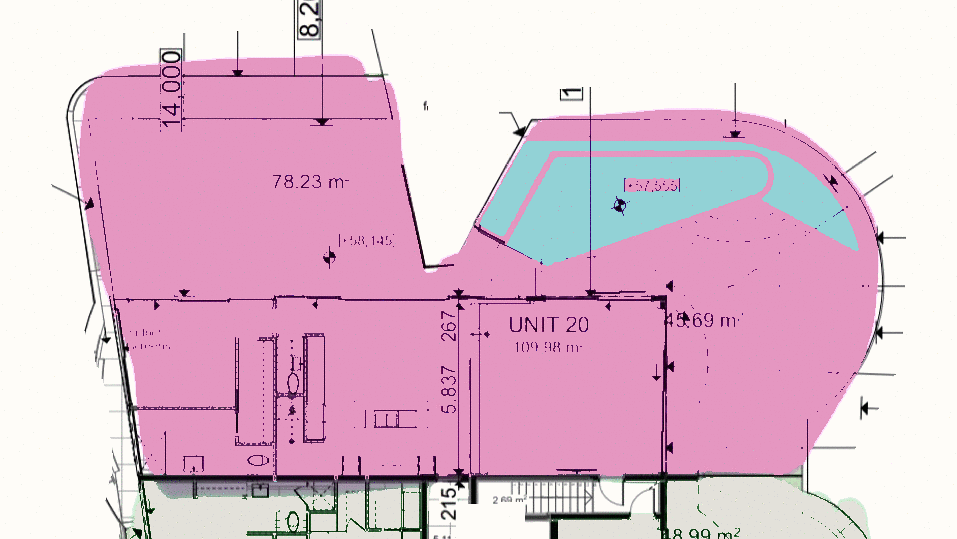
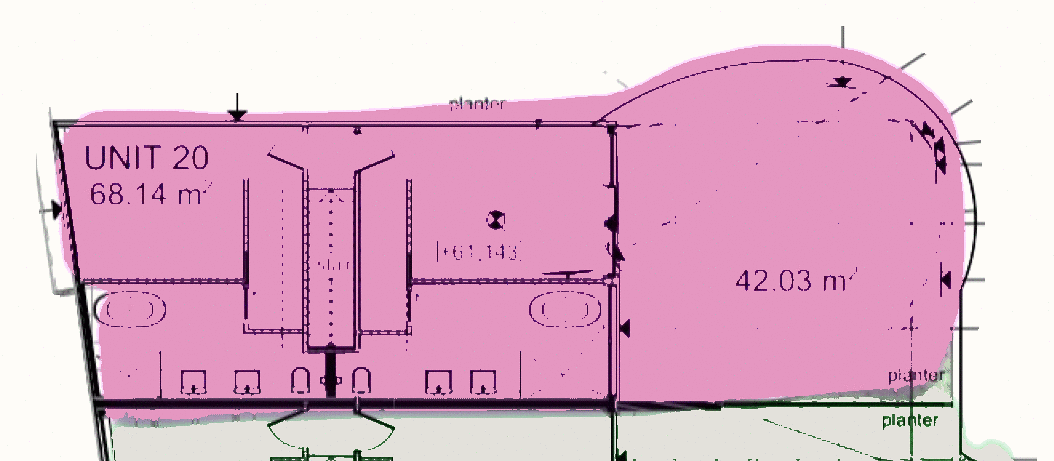
Celadon Unit 20 — Penthouse Lower planCeladon Unit 20 — Penthouse Upper plan
20

Penthouse North

Penthouse Lower · Penthouse Upper
Internal
178.12 m²
Outdoor
133.95 m²
Total
312.07 m²
Beds
3
Dual levelPrivate pool

Areas approximate, taken from the approved architectural plates. Subject to final survey.